How to Plan a Bathroom Layout That Works
A bathroom layout works when the fixtures, circulation, storage and services fit the way the household uses the room. Begin with measurements and daily routines, then test the positions of fittings before choosing finishes. A beautiful plan that blocks a drawer, makes a shower awkward to enter or conceals essential maintenance access is not yet a practical design.
For a home in Exeter, the existing drainage and room shape can be as important as the suite you prefer. This guide explains how to develop a useful brief, compare arrangements and check the details that are easy to overlook when judging a design only from an attractive image.
Describe the room's job before selecting fixtures
Think about who uses the bathroom and when. A family bathroom serving several people has different demands from an occasional guest shower room. Someone who bathes children, shares a morning routine or needs easier access should describe those activities early.
Decide which functions are essential and which are preferences. A bath may matter to one household, while another values a larger shower and accessible storage. There is no reason to force the same arrangement into both rooms.
Write a short brief using practical language. Explain what is uncomfortable in the current room, what must improve and what you want to retain. This creates a basis for comparing layouts without allowing the first attractive vanity or enclosure to determine every other decision.
Measure the room as it exists
Record the room's dimensions, door and window positions, ceiling changes and fixed obstructions. Include boxing, sloping walls and features that reduce usable space. A drawing of the largest rectangle does not necessarily represent the area available for fixtures.
Measure at relevant points rather than assuming an older room is square. Finishes and preparation can affect the eventual dimensions, so a plan should distinguish the existing shell from the final usable space.
For example, an illustrative room measuring 1.8 metres by 2.4 metres has a gross floor area of 4.32 square metres. That arithmetic says nothing about a good layout until door movement, fixture depth and access are added. Gross area is useful context, but the fit of individual activities is what makes the room usable.
Map services before moving the furniture around
Mark existing water connections, drainage routes, electrical equipment and ventilation. A preferred fixture location should be assessed against those practical constraints before you commit to buying it.
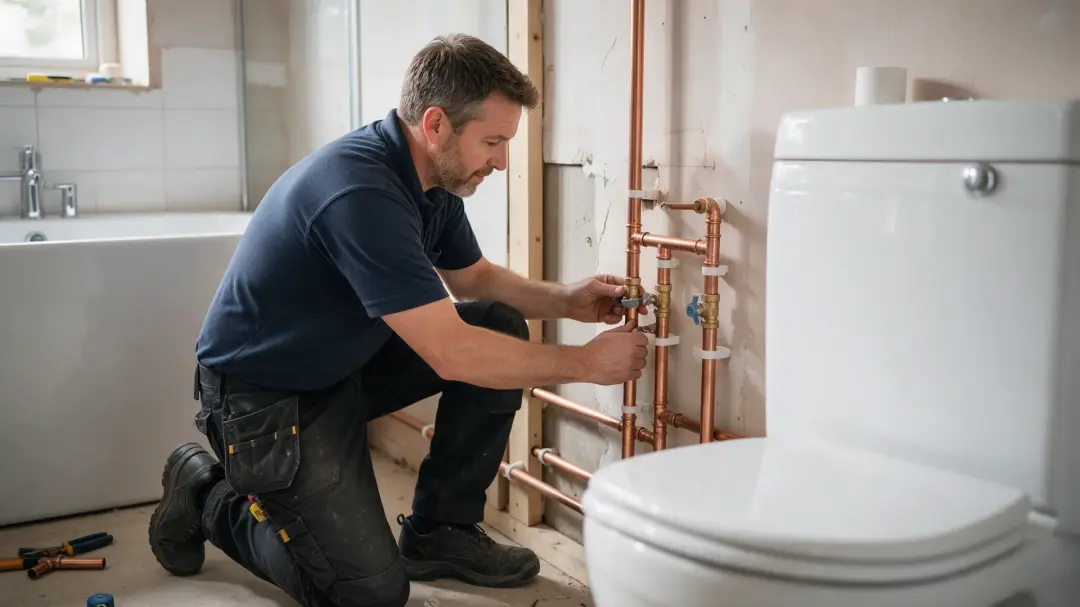
Moving a basin may be different from relocating a toilet because the service requirements differ. Your fitter should explain what can be altered and whether it involves floor access, boxing or changes elsewhere in the building. A design drawing cannot settle those questions on its own.
Ask how essential connections will remain accessible after the work. A concealed installation can look clean, but access for valves and serviceable components still needs planning. Treat maintenance access as part of the room's layout rather than a detail that will be improvised after tiling.
Make the entrance and circulation work
Check the full movement of the entrance door and any doors or drawers on fixtures. A door that opens comfortably into an empty room may collide with a basin once its actual depth is considered.
Think about the route between the entrance, toilet, basin and shower. The room should allow the intended user to approach and use each fitting without unnecessary obstruction. Where two people share the room, test the activities they perform together rather than only their standing positions.
Do not rely solely on a flat drawing. Marking approximate footprints with tape in a suitable clear space can help you understand scale, but confirm the dimensions and required clearances with the fitter and product instructions. A visual exercise is a planning aid, not a technical acceptance test.
Choose fixtures using complete dimensions
A basin's width is only one measurement. Depth, tap arrangement, drawer opening and the space required to use it all influence where it belongs. The same applies to baths, shower trays and toilets.
Obtain the manufacturer's drawings for shortlisted products. Confirm which dimensions describe the item itself and which include installation allowances. An enclosure advertised by a nominal size may have an adjustment range or other requirements that need checking.
Also consider delivery and installation access. A fixture that fits the completed room still needs a safe route into the property. Discuss stairs, narrow doors and difficult turns before ordering, rather than discovering that a chosen bath cannot easily reach the bathroom.
Balance a larger shower against the rest of the room
Larger showers can be appealing, but expanding one fixture can reduce circulation, storage or access elsewhere. Compare the whole arrangement rather than assuming that the largest available tray is automatically an improvement.
Houzz's 2025 UK bathroom survey found that 58% of respondents increased shower size during renovation, while 21% enlarged the bathroom itself. The study covered 330 UK Houzz users and is not a prescription for every property. Read the original survey release.
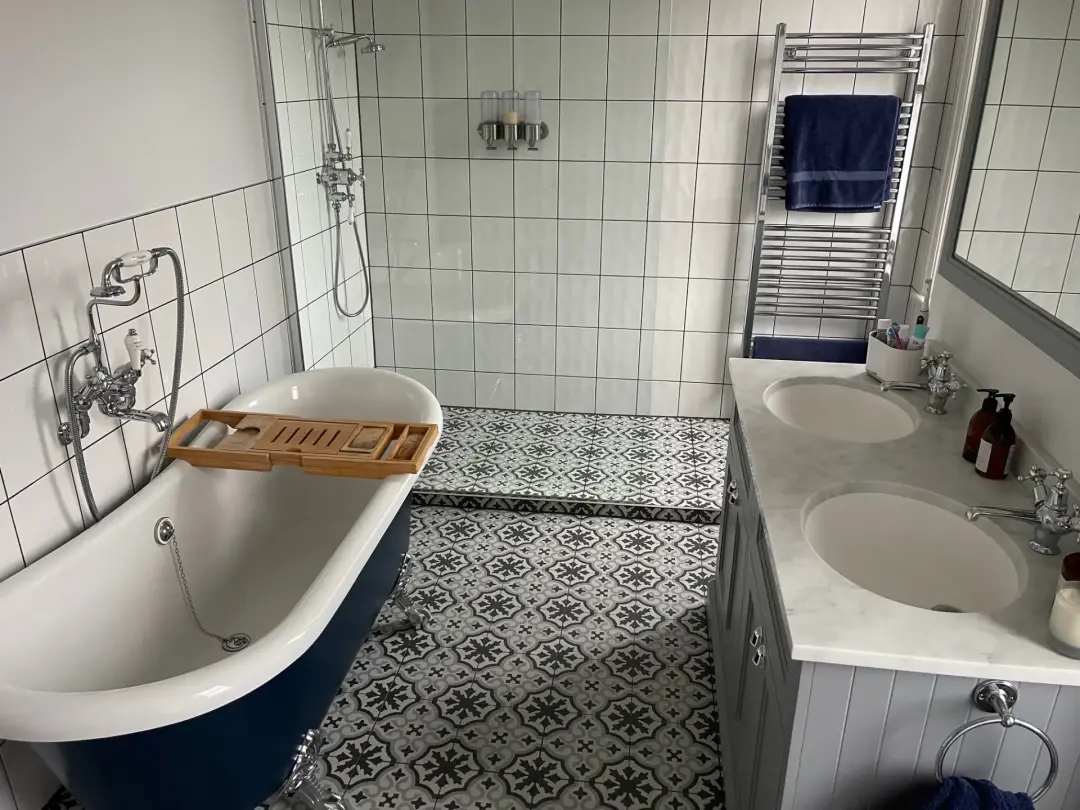
In an existing room, assess the entrance to the shower, screen position and relationship with nearby fittings. A comfortable approach can matter as much as the tray's dimensions. Ask the fitter how the chosen arrangement manages water and how it will be cleaned.
Consider wet rooms and walk-in arrangements realistically
An open shower area can change how the room feels and how people enter it. However, a wet room is not simply a conventional shower with its enclosure removed. Drainage, floor construction and waterproofing need assessment.
Discuss where water will land and which surfaces need protection. The user's habits, shower position and screen arrangement can affect the practical result. A layout should not depend on everyone carefully avoiding an unprotected area every time they wash.
If easier access is a priority, describe the person’s needs and possible future requirements. Do not assume the term walk-in guarantees suitability. Ask about thresholds, controls, support arrangements and the whole route through the room, with specialist input where needed.
Give storage an everyday purpose
Plan where toiletries, towels, cleaning products and spare supplies will go. A small quantity of useful, accessible storage may serve the household better than a large unit that obstructs circulation.
Consider drawers and doors when open, not just the front elevation when closed. Ask whether a cupboard can be reached without stepping into a wet area and whether it interferes with the toilet or shower entrance.
Separate items used daily from those stored occasionally. The layout should let someone wash or get ready without moving several objects out of the way. Thinking about the actual contents can also prevent buying a vanity that looks generous but has little usable space around its internal plumbing.
Plan lighting alongside the fitting positions
A bright room is not necessarily well lit for shaving, makeup or cleaning. Consider how light reaches the basin and mirror, and whether someone standing there creates a shadow.
Electrical equipment in bathrooms needs appropriate assessment of location and installation. Electrical Safety First recommends a registered electrician for such work in its bathroom safety guidance. Ask the electrician to review proposed positions before fixtures and finishes are fixed.
Windows also influence the layout. Privacy, opening access and available wall space can affect mirrors and storage. Make sure the design allows normal operation of the window and does not assume an inaccessible corner will somehow be convenient to clean.
Include ventilation in the design conversation
Moisture management should be discussed while the room is being planned. An extractor arrangement, its duct route and access can influence both installation and later maintenance. Do not leave ventilation as an accessory to add after the design is complete.
The government's Approved Document F page explains the ventilation guidance for England, including different editions and their applicability. Ask the relevant professional which requirements apply to your work rather than copying a single specification from an older online article.
Consider how the room will be used and how controls will be reached. A ventilation arrangement that is difficult to operate or maintain can undermine an otherwise thoughtful layout. Ask how the installed system will be checked and what instructions you will receive.
Design for cleaning as well as appearance
Look at the gaps around the toilet, the floor beneath furniture and the junctions between fixtures and walls. A space that attracts dirt but is difficult to reach can become a daily frustration.
In Houzz's 2025 bathroom findings, 77% of respondents prioritised easy cleaning. This is a preference reported by that survey's participants rather than evidence that one product is best. See the published design findings.
Test the arrangement by imagining the cleaning routine. Can you reach behind the tap, around the screen and beside the pan? Ask about the care instructions for the selected materials. A layout that suits the cleaning method you will actually use has a better chance of staying comfortable over time.
Compare alternatives before finalising the plan
Develop at least two realistic arrangements rather than refining the first one indefinitely. One may retain more services in place; another may improve access at greater installation complexity. Comparing them makes the trade-offs visible.
For each option, check the same things: usable circulation, fixture operation, storage, cleaning and access to services. Keep the household brief beside the drawings so a dramatic-looking change does not displace a practical priority.
Ask Exeter Plumbing Services to discuss fitting requirements for your Exeter project. A survey and product drawings can help establish which ideas are workable. Confirm the arrangement and responsibilities before ordering, particularly where separate electrical, ventilation or building input is involved.
Summary: plan the activities, then fit the products
A successful bathroom arrangement begins with accurate measurements, a clear brief and an understanding of existing services. Doors, drawers, cleaning access and future maintenance deserve the same attention as the bath or shower you see first.
Discuss your preferred options with Exeter Plumbing Services before committing to a refit in Exeter. Bring dimensions, product drawings and an account of how the household uses the room. The aim is a layout that remains practical during ordinary routines, not merely one that photographs well on completion.