How Long Does It Take to Fit a New Bathroom?
As a broad retailer guide, Wickes puts a full bathroom renovation at one to three weeks, depending on complexity. See its installation planning guide. That is a planning range, not a promise for your property; preparation, deliveries and larger alterations can extend the programme. Replacing fittings in their existing positions is a different project from moving drainage, rebuilding damaged surfaces or converting a room into a wet room. The useful answer is a schedule based on the surveyed room, agreed scope and selected products.
For a project in Crediton, ask for both the expected period on site and the full time from ordering to handover. Those are different measurements. This guide explains the stages that determine the programme, why drying periods matter and how to plan household disruption without mistaking a sample timetable for a guaranteed completion date.
Separate planning time from fitting time
The first conversation, survey and product decisions may happen well before installation starts. A room can be designed while products are being ordered, but the installer should know what is being fitted before setting out connections and openings.
Planning includes checking dimensions, discussing the condition of existing surfaces and deciding which trades are involved. A bath, vanity or shower enclosure may have a delivery period that does not match the contractor's next available slot. Booking the team before confirming essential items can leave the room unusable while everyone waits.
Ask when the project is genuinely ready to start. That normally means the main choices are settled, access is agreed and the required materials have been checked. Early preparation is valuable because it moves decisions out of the disruptive part of the work.
Like-for-like work usually has fewer dependencies
A bathroom retaining its main fitting positions may need fewer alterations than one with a redesigned layout. However, similar appearance does not prove that the hidden connections, floor or walls are suitable for reuse.
The survey should consider access to pipework, the condition of the substrate and the dimensions of new fittings. A replacement bath with a different waste position or support arrangement can require adjustments even when it occupies the same corner.
Treat this as a discussion of project complexity, not a shortcut to an exact number of days. Ask the fitter which parts of the existing installation can remain and which must change. A clear answer makes the schedule more meaningful than a broad promise of a quick refit.
Layout changes expand the sequence
Moving a toilet, shower or basin can affect drainage routes and access to services. The fitter may need to coordinate plumbing alterations with floor preparation, enclosure dimensions and other building work. Those connections between tasks determine the order.
A fixture should not be positioned only because it looks balanced on a drawing. Its drainage, service access and practical clearances must work in the actual room. If those requirements are settled late, earlier preparation may need revising.
Houzz's 2025 UK Bathroom Trends Study found that 61% of surveyed renovators changed their layout and 70% upgraded bathroom systems. The sample comprised 330 UK Houzz users, not all UK households. See the study release. The figures help explain why a bathroom project often extends beyond simply swapping a suite.
Removal reveals conditions that a survey cannot fully see
Stripping out fittings and finishes provides a clearer view of concealed surfaces. Damage behind a shower, unsuitable old preparation or inaccessible connections may not be completely visible during the initial visit.
Agree how discoveries will be handled before removal begins. Ask who will explain the problem, how additional work will be priced and whether the programme will be revised before the team continues. This avoids treating every hidden condition as either an unacceptable surprise or a reason to proceed without discussion.
Removal also involves waste handling and access. A narrow staircase or limited storage area can affect how materials are brought in and taken out. The practical programme should reflect your property rather than a timetable intended for an empty room with easy access.
First-fix work comes before the visible finish
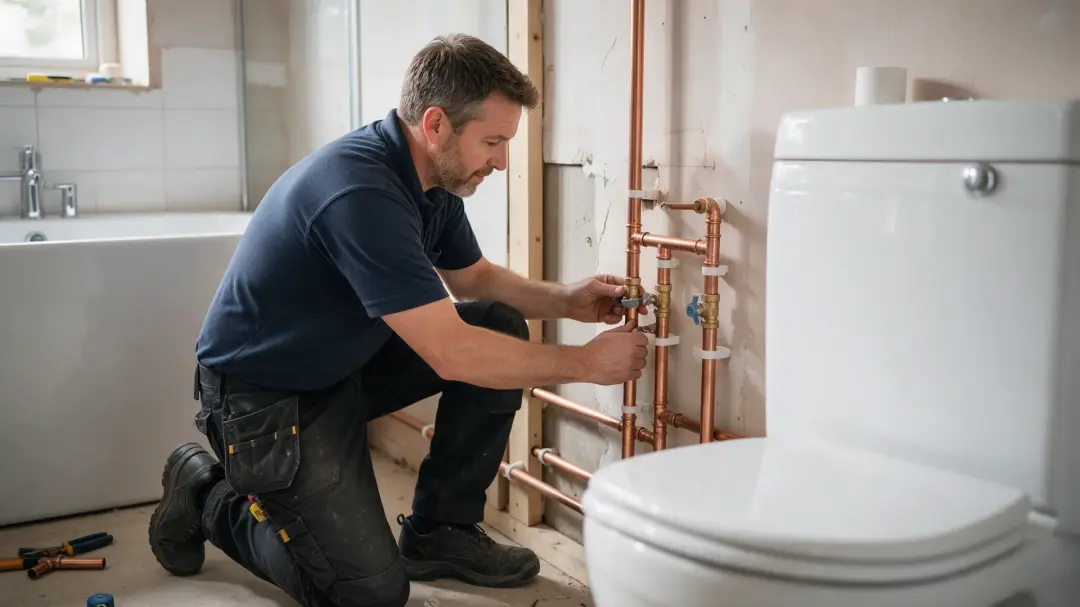
The stage often called first fix establishes the concealed connections and relevant service arrangements. Depending on scope, it may include plumbing, drainage and electrical preparation before final fixtures and finishes are installed.
It is worth asking how this stage will be checked and recorded. Once surfaces are closed, correcting a misplaced connection can involve removing completed work. Drawings and product information should therefore be available before positions are finalised.
A registered electrician should assess the electrical work needed. Bathroom electrical safety is a specialist issue, as described in Electrical Safety First's bathroom advice. Allowing for the appropriate trade and checks is part of the schedule, not an optional task to squeeze in after the room looks finished.
Surface preparation can control the programme
Tiles and fixtures depend on the surfaces supporting them. The condition of walls and floors influences what preparation is required, and unsuitable or damaged material may need attention before decorative work begins.
Ask whether the quotation includes the likely preparation and what assumptions were made. A price for tiling over a sound, ready surface does not necessarily include rebuilding a deteriorated background. These differences affect both duration and budget.
Good preparation can be visually unremarkable because it disappears beneath finishes. That makes it tempting to rush. Instead, ask what condition the next layer requires and how the installer will establish readiness. A room that looks behind schedule during preparation may still be following the correct technical sequence.
Waterproofing has its own waiting periods
Where a waterproofing system is required, its instructions govern application, drying and compatibility. The installer needs to consider the substrate, temperature and the complete system rather than assuming every liquid membrane is ready immediately.
For example, Mapei's current Mapegum WPS technical sheet specifies different waiting periods for different backgrounds: 12–24 hours before tiling on absorbent substrates and 4–5 days on non-absorbent substrates. These are product-specific conditions, not a timetable for every bathroom. Consult the manufacturer's technical sheet.
The practical point is that waiting may be an essential part of competent work. Ask which products are being used and how their requirements fit the programme. A gap between visits does not automatically mean the project has been abandoned.
Tiling time depends on detail as well as area
A large plain wall is not directly comparable with a smaller area containing niches, corners, several fittings and complex cuts. Tile size, layout and edge details can affect the work even when the total tiled area seems modest.
Discuss the setting-out plan and finishing details beforehand. Decisions about where a pattern starts, how cuts will appear and which trims are needed are easier to settle before installation. Changing the design after tiles have been fixed can add time and waste.
Adhesive, grout and sealant requirements also matter. Follow the relevant product instructions rather than assuming that a surface is ready for use because it looks dry. Ask when later tasks can begin and when the shower or bath can first be used normally.
Second fix is not the same as handover
Installing the visible sanitaryware, taps, screens and accessories can make the room appear close to complete. However, the programme also needs time for checks, adjustments and resolving remaining details.
Ask what testing is included for the plumbing and how electrical records will be supplied where applicable. A bathroom should be assessed in use, with attention to operation, drainage, accessible joints and the stability of fittings.
Handover should also explain care requirements and access to valves or serviceable components. Knowing where something is hidden is useful long after installation. A room with polished finishes but no clear account of its operation is not as complete as it looks.
Use an illustrative programme carefully
Imagine a refit divided into removal, concealed services, surface preparation, waterproofing, tiling, final fittings and testing. Each stage has prerequisites, and some tasks can overlap only where the contractor has planned that safely.
That sequence is a planning example, not evidence that each stage takes one day. A small room can still need several drying intervals, while a larger straightforward installation may allow trades to work efficiently. Weather, product delivery and discoveries during removal can change the programme.
Ask the contractor to identify the critical tasks: the stages that must finish before the next can begin. This gives you a better understanding of likely delays than counting people on site. It also helps distinguish essential waiting from a scheduling problem that needs an update.
Plan around the loss of essential facilities
The duration that matters most to the household may be the period without a toilet or shower, rather than the date the last accessory is fitted. Ask when each facility will become unavailable and when it can safely return to use.
Where there is only one bathroom, discuss the practical arrangement before work starts. Do not assume a temporary fixture will be available unless it has been agreed and included. If household needs affect the arrangements, tell the fitter early.
Also plan access to neighbouring rooms, material storage and cleaning. A clear route for trades and deliveries can reduce disruption, but normal household life may still need adjusting. The programme should describe what you need to prepare as well as what the contractor intends to do.
Clear updates make the schedule usable
Request a named contact and an agreed method for progress updates. You should know when a decision is needed, whether a delivery has changed and what effect an unexpected condition has on the next stage.
Houzz's 2025 bathroom research found that 23% of respondents thought schedule tracking would improve a future renovation, while 38% identified timely communication as a challenge. These are survey responses rather than measurements of fitting duration. Read the research findings.
For Crediton projects, Exeter Plumbing Services can discuss bathroom fitting requirements and the practical scope. Ask for a programme tied to those requirements, with milestones and assumptions clearly explained. That is more useful than a completion promise made before the room and products have been assessed.
Summary: ask for the sequence, not just a finish date
Bathroom fitting time depends on preparation, service alterations, waterproofing, finishes, product instructions and testing. Ordering time and the period without essential facilities should be discussed separately from the days a contractor is on site.
Before booking work in Crediton, ask Exeter Plumbing Services about the surveyed scope, access requirements and stages involved. Agree how changes and updates will be handled. A realistic schedule protects the quality of the finished room while helping your household prepare for the disruption.